business Project Type: Flats

location_on Location: Abhiramapuram

construction Possession: Ready to move

sell Purchase Type: New

straighten Sqft Range : 2425 - 2425 Sq.ft

apartment Total Floor : 3

area_chart Project Area: 1.00 Acres

check Approved By : CMDA Approved

sell Price/Sqft : ₹ 21649 /- Only

bed Bedrooms: 3 BHK

codeNo of Units : 24

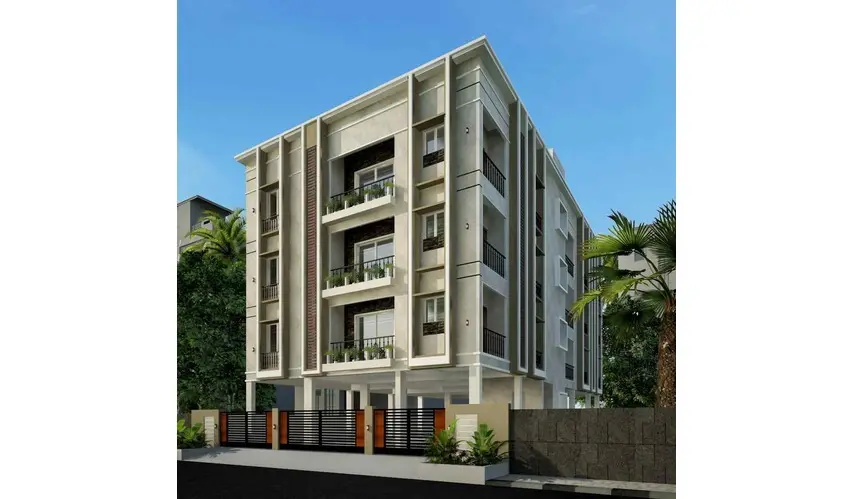
Bigger Spaces for Better Living at NCC Urban Nakshatra, developed by NCC Urban Infrastructure Ltd, and located in Abhiramapuram, delivers a sort of exclusive lifestyle meant for families who want comfort with plenty of room. It feels calm, spacious, and kind of just right for day-to-day living.

This CMDA-approved residential project has only 24 premium units of 3 BHK apartments, spread across three floors. Inside, each home provides around 2,425 sq. ft. of space, so your family can truly breathe and relax after a long day, host visitors with ease, work from home, and still keep those small everyday moments without it feeling cramped.

Inside the apartments, you get full false ceiling work, which brings a neat, refined finishing touch in every room. The same level of care also shows up in the common areas, so the whole property maintains a polished vibe, start to finish. And for convenience, there is a lift facility, making it easy to move between floors, plus covered car parking that keeps your vehicle secure and properly assigned.

You also have an intercom facility that makes communication within the community simpler, and it supports everyday security. In addition, power backup is there to help essential services stay running during sudden interruptions, which adds more comfort and, more peace of mind.

NCC Urban Nakshatra in Abhiramapuram combines generous interiors, practical amenities, and a limited community feel. Overall, it’s a thoughtfully planned address for families seeking privacy, elegance and comfortable city living, all in one complete home.

Type Area (sq.ft) Price Floor Plan
3 BHK Flats 2425 sq.ft ₹ 5.25 Cr -

Covered Car Parking

Intercom Facility

CCTV Surveillance

Power Back-Up

Full False Ceiling Inside Homes & Common Areas

Lift Facility

SPECIFICATIONS

Foundation

  • RCC Framed Structure (Seismic Zone-II) With solid blocks walls

Super Structure

  • Solid block masonry for walls.

Flooring

  • Living, Dining & All Bed Rooms - Imported Marble Flooring.

  • Kitchen - Vitrified Tile Flooring (Marble Series).

  • Balconies, Utilities & Toilets - Antiskid ceramic tiles.

  • Kitchen & Utility Counter - Granite with SS Sink.

  • Lift Corridor - Imported Marble Flooring.

Dadoing:

  • Master Toilet - Wall tiles of Kajaria/Somany or Equivalent make.

  • Kids & Common Toilet - Wall tiles of Kajaria/Somany or Equivalent make upto 8' Height.

  • Utility - Wall tiles of Kajaria/Somany or Equivalent make upto 4' Height.

  • Kitchen above Counter - Wall tiles of Kajaria/Somany or Equivalent make upto 2’ Height.

Staricase:

  • Flooring (Treads, Riser & Landing) - Granite / Marble.

  • Railing - SS Hand Rail.

Doors & Windows:

  • Main Door - Teak wood frame with Teak wood Veneer shutter.

  • Bedroom doors - Teak Wood frame with Veneer finish shutter.

  • Toilets Doors - Teak Wood frame with flush door shutter (one side veneer & one side Laminate).Windows - Powder coated/Anodize Aluminum frame & Shutter with Mosquito mesh for sliding doors & windows.

Sanitary Fixtures:

  • ALL TOILETS - Granite Counter top wash basin & Wall mounted water closet of TOTO/Grohe/Kohler or Equivalent make.

CP Fittings:

  • Kitchen - Hot & Cold Wall Mixer TOTO/Grohe/Kohler or Equivalent make.

  • All Bath rooms - Hot & Cold Basin Mixer of TOTO/Grohe/Kohler or Equivalent make.

Painting:

  • Internal Ceiling - Premium emulsion paint.

  • Internal Walls - Premium emulsion paint.

  • External Walls - Weather Guard Exterior Emulsion Paint with combination of Texture.

Electrical:

  • 8 KW TNEB Power supply.

  • Provision of AC Points in Living, Dining and all Bedrooms.

  • TV, Telephone & Internet point in Living & all Bed rooms.

  • Electrical wires (FRHS) of Anchor/RR/Polycab/Finolex or Equivalent make.

  • Electrical Modular switches of Legrand/Havells /Schindler/Anchor-Panasonic or Equivalent.

Long before a lot of today’s neighbourhoods turned into busy urban places, NCC Urban Infrastructure Ltd was already sorta shaping spaces for the years ahead. For more than 44 years, the company has been building homes, commercial spaces and communities that match up with the shifting pace of city life.

Right now, its journey stretches across 40+ finished projects in key South Indian cities like Bengaluru, Hyderabad, Chennai, Kakinada, and Kochi, and along the way it has earned the confidence of 10,000+ happy customers. Each development is planned with care, including thoughtful design, reliable connectivity, solid construction, and day-to-day living that just feels practical.

From introducing residential communities to creating well-planned commercial environments, NCC Urban wants to produce spaces that feel relevant not only when they are built but also well after. Contemporary architecture, functional layouts, and sustainability-minded ideas are blended into its work steadily.

Enquiry
Company
NCC Urban Infrastructure Ltd

Builder

OTP expires in 05:00
Project Location

Other Projects Of NCC Urban Infrastructure Ltd

Project Collection of this builder

NCC Urban Ivy Towers

location_onPallavaram, Chennai

  • straighten Size : 1138 - 1813 Sq.ft
  • Possesion : Under Construction

Category : Flats

Starts From : ₹ 1.02 Cr - 1.62 Cr

NCC Urban Signature Towers

location_onSholinganallur, Chennai

  • straighten Size : 1073 - 1510 Sq.ft
  • Possesion : Under Construction

Category : Flats

Starts From : ₹ 65.35 L - 91.96 L

NCC Urban Nakshatra is located in Abhiramapuram, Chennai

Unit sizes of the NCC Urban Nakshatra ranges from 2425 to 2425 sq.ft

There are about 24 units in this project.

NCC Urban Nakshatra is built across 1.00 Acres of land.

Call +91 73582 26118