business Project Type: Flats

location_on Location: Pallavaram

construction Possession: Ready to move

sell Purchase Type: New

straighten Sqft Range : 1199 - 1300 Sq.ft

apartment Total Floor : 3

area_chart Project Area: 66.00 Acres

check Approved By : CMDA Approved

sell Price/Sqft : ₹ 6800 /- Only

bed Bedrooms: 3 BHK

codeNo of Units : 8

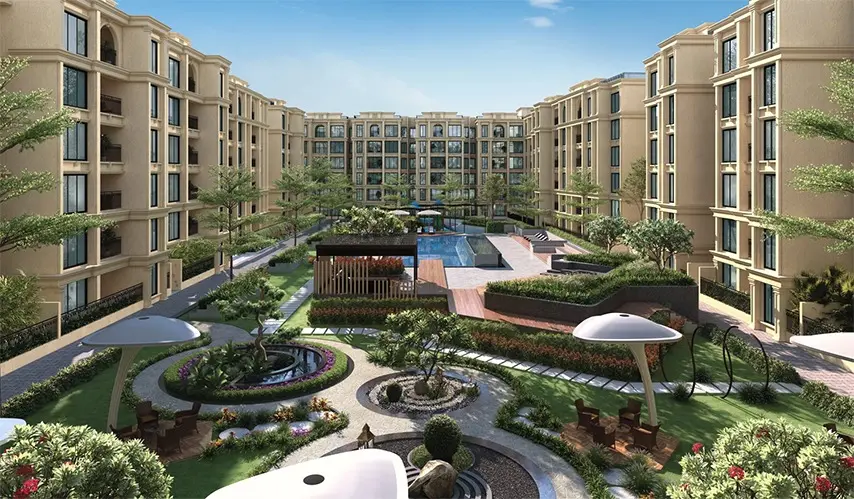
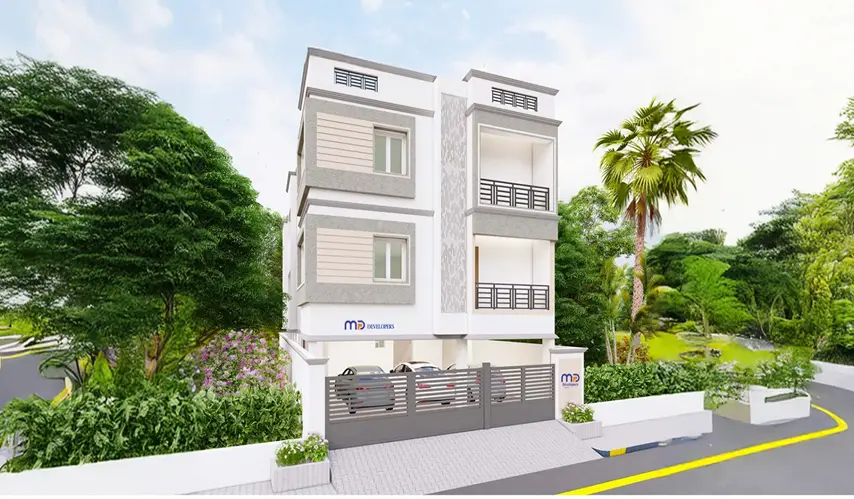
If you want to find your ideal residence which combines city accessibility with peacefulness, MP Klas from MP Developers provides an easy solution because it delivers both urban living and suburban serenity. The development consists of eight upscale units which people will experience as private spaces through its three-level boutique design. These spacious 3 BHK apartments measuring from 1,199 to 1,300 square feet have been designed to provide maximum use of every square foot of space, giving your family all the space needed to grow and flourish.

With no time wasted, you can move into your ideal home as these apartments are ready to go right now! This building fully passes construction inspection based on Vastu compliance, therefore allowing positive vibrations and natural airflow through every apartment. Also, the entire development has been approved by the CMDA, providing numerous additional conveniences like rainwater harvesting, etc. You will find yourself in a great place with superior access and significant transportation hubs, but remain comfortable within your own quiet area at MP Klas in Pallavaram.

Type Area (sq.ft) Price Floor Plan
3 BHK Flats 1199 sq.ft ₹ 81.53 L -
3 BHK Flats 1300 sq.ft ₹ 88.40 L -

Lift Facility

CCTV Surveillance

100% Vasthu

Electrical Vehicle Point

Potable Water

Rain Water Harvesting

SPECIFICATIONS

Exterior/Interior finishes

Living/Foyer/Dining Flooring –

  • 2’X2' Vitrified tiles.

Walls –

  • Finished with 2 Coat wall Putty, 1 Coat Primer, 2 Coat color- Asian*/Equivalent brand.

Kitchen

Flooring –

  • 2’X2' Vitrified tiles.

Walls –

  • Glazed tile 2’0' above counter.

Counter –

  • Well polished G20 Black Granite counter top.

Sink –

  • Single Bowl SS Sink.

Bedroom

Flooring –

  • 2’X2' Vitrified tiles.

Walls –

  • Finished with 2 Coat wall Putty, 1 Coat Primer, 2 Coat color- Asian*/Equivalent brand.

Toilet

Flooring –

  • Anti skid Ceramic Tiles (Orient Bell/Equivalent).

Walls –

  • Glazed tile upto 7’0' from floor level.

Fixtures –

  • Parryware/Equivalent – CP Fittings & Sanitary ware.

Passage or Lobby area

Flooring –

  • Tile flooring.

Windows

  • UPVC sliding windows with safety grills.

Doors

Maindoor –

  • Engineered Wood Door Frames finished with Engineered Venner & Safety Grill gate.

Bedroom –

  • Engineered Wood Door Frames finished with Engineered Venner.

Toilet –

  • Engineered Wood Door Frames finished with Engineered Venner.

External Finish

Walls –

  • Asian paint / Equivalent.

Car Parking

Flooring

  • Anti skid Tiles, Standard Size.

Lift/Elevator

6 Passenger Elevator –

  • MAGNETECH/NIKO

Staircase

Flooring –

Railing –

  • SS Handrailing.

Electrical points

(Norwood/Equivalent Switches and Orbit Wires)

Living/Foyer/Dining:

  • 2 Light points, 2 Fan Point, 1 TV Power Point, 1 Cable Point (without wire), 1 Telephone Point (without wire), Home theater provision, 5Amps charging point.

Kitchen:

  • 1 Light Point, 1 Exhaust Fan Point, 2-15 Amps Point, 2-5 Amps Point, RO provision, Fan Point Provision.

Toilet:

  • 1 Light Point, 1 Exhaust Fan Point, 1 Geyser Point.

Bedroom:

  • 2 Light Point, 1 Fan Point, 1-5 Amps charging Point, 1 AC Point.

Entrance/Verandah:

  • 1 Light Point, 1 Calling Bell Point.

Inverter:

  • Wiring – Living-1No. Fan, Light, Bedroom-1No. Fan, Light, Kitchen- Light.

General Points:

  • Washing machine point, Refrigerator Point.

Car Parking:

  • EV Charging Point, Each Car Parking One Light Point.

General

Walls(9"/4 1/2") –

  • Chamber burnt red brick wall.

Septic Tank –

  • 12,000 Liters Capacity.

Sump –

  • 9,000 Liters Capacity.

Borewell –

  • One Borewell Provided.

Over Head Tank –

  • 2,000 + 1000 Liters capacity Sintex tank.


Schools and Colleges

  • Annai Velankanni Hr.Sec.School - 400 Meters

  • Teresa’s Hr.Sec. School - 900 Meters

  • Nadar Sanga Matriculation Hr.Sec.School - 1 Km

  • Saint Sebastian School - 1 Km

  • S.I.J.M.A Middle School - 1.8 Km

  • Sri Shankara Vidyalaya Mat.Hr.Sec.School - 1.9 Km

Public Facilities

  • Temple, Mosque & Church - 100 to 500 Meters

  • Super Markets - 100 to 900 Meters

  • Gym & Fitness Centre - 400 Meters

  • Pallavaram Police Station - 800 Meters

  • Pallavaram Bus Stand & Railway Station - 1 Km

  • Airport & Metro Station - 1.5 Km

Hospitals

  • Subhiksha Hospital - 1.2 Km

  • BP Jain Hospital - 2 Km

  • Deepam Hospital - 2.6 Km

  • Balaji Medical Hospital - 3.5 Km

  • Govt Hospital Tambaram -4 Km

MP Developers has established its reputation as a well-known construction company which has operated in the Chennai housing market for more than ten years because the company follows its mission to create joyful homes which customers can purchase at any size or cost. The company has successfully carried out more than 200 building projects across Chennai which include both high-end luxury villas and contemporary apartment buildings, thus demonstrating its capacity to construct both premium and budget-friendly residential properties.

The community that MP Developers has built is truly something special because of the satisfied customers they have. They currently have over 2500 happy customers who trust MP to do whatever they need on the build job done right. They have taken what many of us want from developers and made it their primary focus, that is: creating homes that are beautiful, durable, and delivered on time. They treat every project with an individual approach instead of the cold corporate feel that other developers have. They make sure that the basic elements of a successful home, natural light, ventilation, and quality finishes, will always be there. To MP Developers, it is not just about providing you with keys and floor plans; it is about creating lifelong memories in your new home in Chennai.

Enquiry
Company
MP Developers

Builder

OTP expires in 05:00
Project Location

Other Projects Of MP Developers

Project Collection of this builder
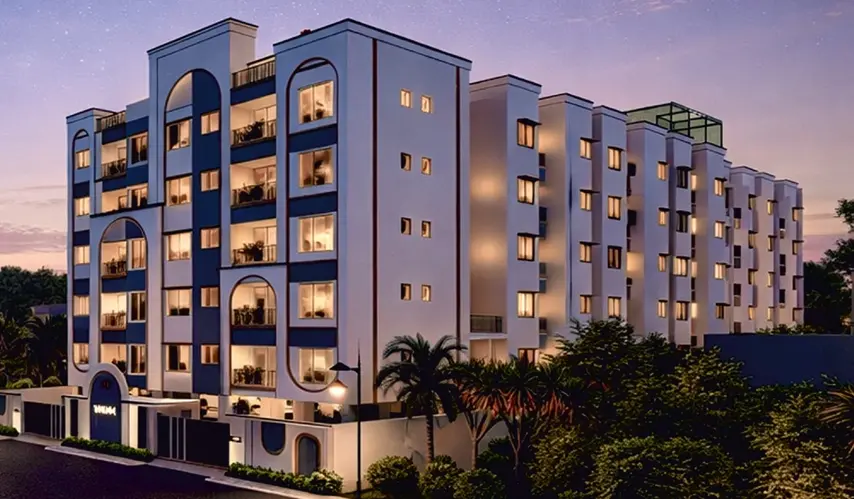
MP Varam

location_onVanagaram, Chennai

  • straighten Size : 925 - 1285 Sq.ft
  • Possesion : Under Construction (June 2030)

Category : Flats

Starts From : ₹ 90.00 L - 1.25 Cr
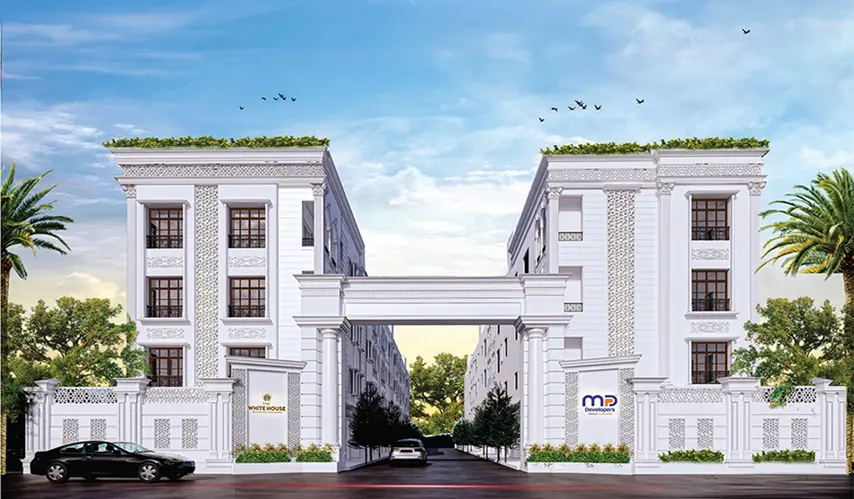
MP The White House

location_onManapakkam, Chennai

  • straighten Size : 1650 - 1750 Sq.ft
  • Possesion : Ready to move

Category : Villa

Starts From : ₹ 1.58 Cr - 1.68 Cr
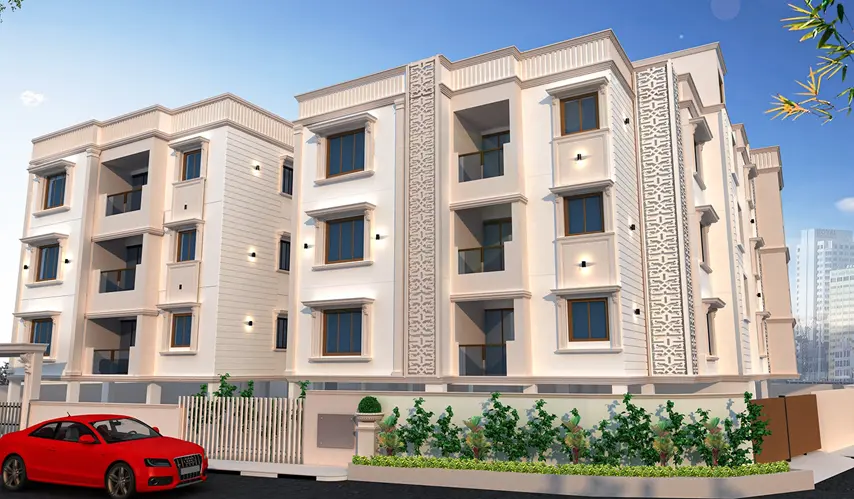
MP Mugil and Mugavari

location_onMugalivakkam, Chennai

  • straighten Size : 1577 - 1745 Sq.ft
  • Possesion : Ready to move

Category : Flats

Starts From : ₹ 1.29 Cr - 1.43 Cr
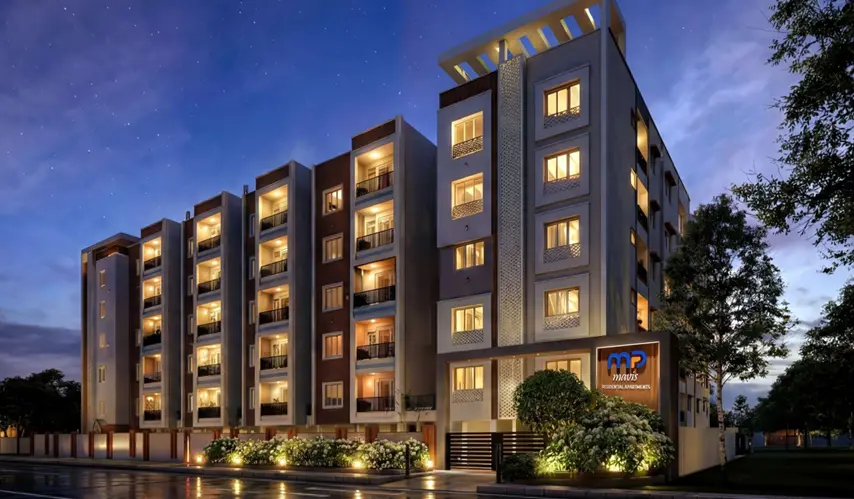
MP Mavis

location_onPerungalathur, Chennai

  • straighten Size : 1276 - 1343 Sq.ft
  • Possesion : Under Construction (August 2030)

Category : Flats

Starts From : ₹ 84.99 L - 89.46 L
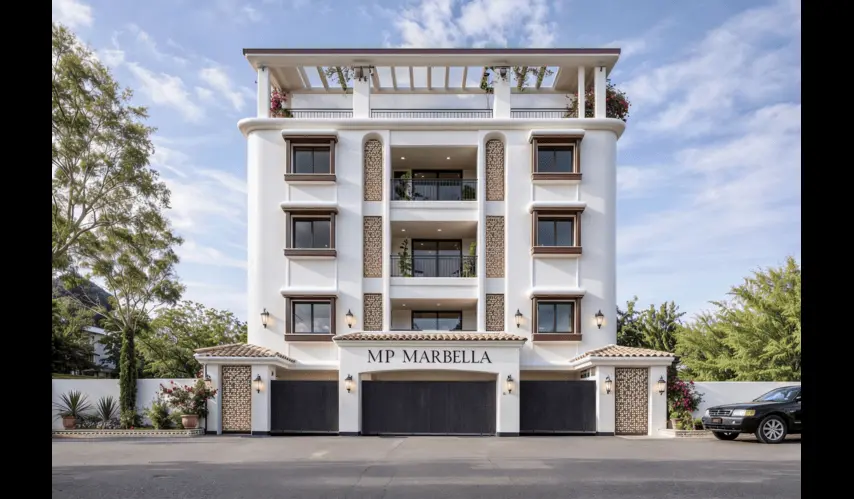
MP Marbella

location_onT Nagar, Chennai

  • straighten Size : 1701 - 1819 Sq.ft
  • Possesion : Under Construction

Category : Flats

Starts From : ₹ 4.50 Cr - 4.81 Cr
MP Amber

location_onAnakaputhur, Chennai

  • straighten Size : 671 - 970 Sq.ft
  • Possesion : Ready to move

Category : Flats

Starts From : ₹ 40.00 L - 57.82 L
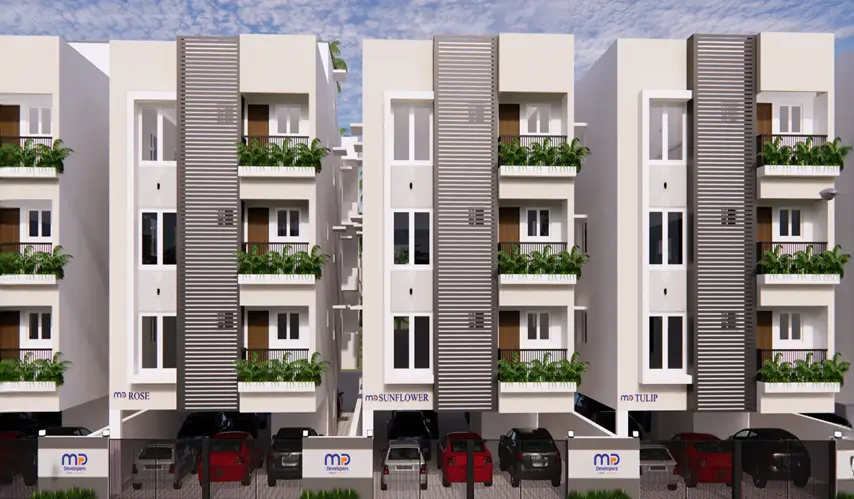
MP Petals

location_onKundrathur, Chennai

  • straighten Size : 600 - 947 Sq.ft
  • Possesion : Under Construction

Category : Flats

Starts From : ₹ 29.99 L - 47.34 L

MP Klas is located in Pallavaram, Chennai

Unit sizes of the MP Klas ranges from 1199 to 1300 sq.ft

There are about 8 units in this project.

MP Klas is built across 66.00 Acres of land.

Call +91 73582 26118