business Project Type: Flats

location_on Location: Anna Nagar West

construction Possession: Ready to move

sell Purchase Type: New

straighten Sqft Range : 1406 - 1433 Sq.ft

apartment Total Floor : 3

sell Price/Sqft : ₹ 16500 /- Only

bed Bedrooms: 3 BHK

codeNo of Units : 8

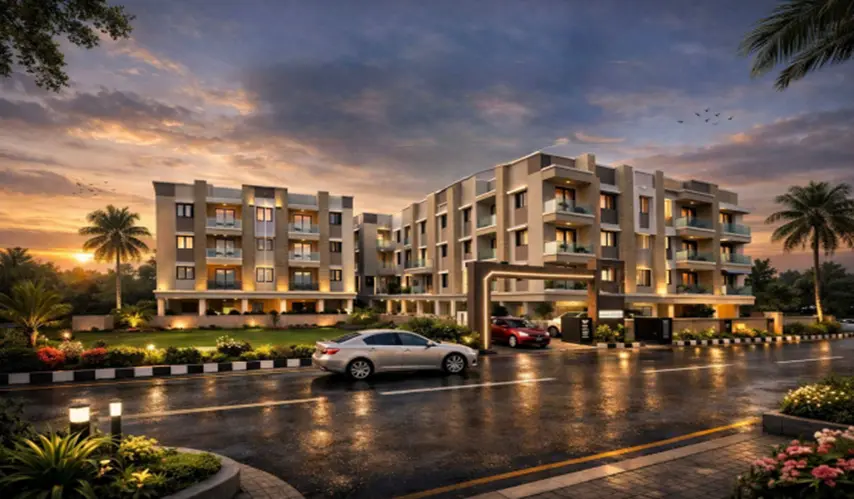
Sophistication in every detail at Abhijeet Regalo, by Magishaa Construction a boutique residential masterpiece, placed in the well-regarded stretch of Anna Nagar West, Chennai. It’s tailored for people who quietly appreciate privacy and exclusivity, and it feels like a truly elite project because it offers just 8 premium units of 3 BHK apartments. All of this is set within a three-floor structure that’s planned with care, so daily living stays calm, airy, and low-density. Each residence is shaped with roomy layouts, typically spanning around 1,406 to 1,433 sq. ft., giving space where it matters.

Since it’s a ready-to-move in development, you can move into your new place right away. The project comes with a bunch of practical amenities like covered car parking that’s properly allotted, along with secure two-wheeler parking for every resident. There’s also a dependable lift facility, so your movement is smooth, and the integrated rainwater harvesting systems quietly hint at an eco-minded approach. Abhijeet Regalo in Anna Nagar West feels like a polished landmark for high-end living!

Type Area (sq.ft) Price Floor Plan
3 BHK Flats 1406 sq.ft ₹ 2.32 Cr -
3 BHK Flats 1433 sq.ft ₹ 2.36 Cr -

Covered Car Parking

2 Wheeler Parking

Underground sump

Rain Water Harvesting

common area

Lift Facility

SPECIFICATIONS

FOUNDATION & STRUCTURE

  • RCC frame structure with RCC Columns, Beams and Slabs

  • Red Brick Masonry filler walls Silt plus three floor

  • SUPER STRUCTURE

  • 9" thick outer wall and 4½" thick internal walls wherever necessary with machine moulded bricks

DOORS & WINDOWS

  • Main Entrance Door: Teak wood frame with OST 40mm thick flush door of height 7'0" with Godrej lock or equivalent tower bolts, door viewer, safety latch, door stopper

  • Bedroom Door: Solid wood frame with 35mm thickness flush door of height 7'0" and Godrej or Equivalent locks, thumb turn with key, door stopper

  • Bathroom Doors: Solid wood frame with design moulded skin doors of height 2100 mm (7'0") and Godrej or equivalent locks thumb turn

  • Window: UPVC openable window & MS grills in all windows

  • French Doors: UPVC frame and doors with toughened glass & without grills

  • Ventilators: Fixed louvers with pinhead glass panes

FLOOR FINISHES

  • Living, Dining & kitchen with vitrified flooring (2x2) from SOMANY / KAJARIA

  • Balconies / utility – matt finished vitrified tiles / Non-skid tiles

  • Bathroom – Non-skid tiles for flooring & ceramic wall tiles up to ceiling

WALL FINISHES

  • Internal Walls: Living, dining, bedrooms, kitchen, utility & lobby finished with 2 coats of putty, 1 coat of primer & 2 coats of emulsion

  • Ceiling: Finished with 2 coats of putty, 1 coat of primer & 2 coats of emulsion

  • Exterior Walls: Exterior facades of the building finished with 1 coat of primer & 2 coats of emulsion paint with colour as per architect’s design

  • Bathroom: Premium glazed ceramic tiles up to false ceiling height of size 300 x 450 mm & above ceiling will be finished with a coat of primer

KITCHEN

  • Black Granite counter top with CARYSIL sink

  • CP fittings from JAQUAR / ROCA

  • Provision for exhaust fan, refrigerator, water purifier

  • Adequate power points for all kitchen appliances

  • Ceramic / Printed tiles on the wall 2' above the counter top

BATHROOM

  • Shower head with spout & concealed diverter from JAQUAR / ROCA

  • Health faucet from JAQUAR / ROCA

  • White concealed wall mount EWC from JAQUAR / ROCA

  • Provision for exhaust fan & geyser

  • Counter top / wall hung wash basin JAQUAR / ROCA

  • CP fittings from JAQUAR / ROCA

ELECTRICAL & POWER BACKUP

  • 3 phase electricity supply and independent meters

  • Wires from Polycab / Equivalent

  • Split A/C points for Living Dining & all Bedrooms

  • Modular switches and sockets of Anchor Roma

  • Earth leakage circuit breaker to prevent shock

  • TV, telephone points in living & master bedroom

  • 2 way switches for master bedroom

SPECIAL FEATURES

  • Automatic Water Controller

  • Elevators – 6 passenger capacity automatic lift with interior finish

  • Rainwater harvesting

  • Sump and overhead tank for metro water & bore well

  • One bore well for supplement usage

  • Staircase SS handrail up to open terrace with Granite or Marble flooring

  • Terrace using cool roof tiles in open terrace of the building to avoid / neglect heat during summer period

  • Name board apartment owners name will be provided in stilt

  • BUS STOP – 100 Mtr

  • CBSE Schools – 0.5 KM

  • Proposed Anna Nagar Metro – 100 Mtrs

  • SBI, HDFC, ICICI, Kotak Mahindra, IDFC Banks – 0.5 Km

  • Multi-Speciality Hospitals – 1 Km

  • ATM – 50 Mtrs

  • SBOA Junior College & CBSE School – 1 KM

  • Siva Eye Care Hospital – 500 Mtrs

  • Golden Scan Centre – 500 Mtrs

  • Thirumangalam Metro – 0.5 KM

  • VR Mall – 1 KM

  • Saravana Stores, Padi – 1 KM

  • Educational Institutions – 500 Mtrs

  • Temples – 0.5 KM

  • Super Markets – 500 Mtrs

  • Cinema Theatres – 1 KM

Building a home is not only about laying bricks and pouring concrete, but it’s also more like making a canvas where life’s best little memories finally show up and stay. At Magisha Construction, this idea is basically the heartbeat of everything they do, even when it sounds simple. With 21+ years of experience, the company has, in a calm way, shaped Chennai’s skyline by delivering 450+ projects, and in that number, 425+ developments are already done. They also earned the confidence of 1,000+ satisfied clients, one trust at a time.

Along the way, Magishaa has gathered a diverse portfolio that covers bespoke homes, premium flats, luxury villas, and commercial developments. Each one is set up with a sharp eye for what people and businesses need now, not just what they needed before. And you’ll see it in every project: real dedication to quality craftsmanship, sensible planning and architectural excellence, not just talk.

From the very first blueprint to the final handover, the team kind of treats every development like it’s a work of art. They keep checking the finer details, like how natural light slides into a room and how ventilation improves day-to-day comfort. But at the same time, they think about the bigger vibe, like how each space invites families to connect and grow. By blending advanced engineering with timeless design, Magishaa ends up with properties that look great and are built to last- really built.

What sets Magishaa Construction apart is that they stay locked in on trust, transparency, and customer satisfaction. Their team understands that buying a property is one of life’s biggest milestones. A Magishaa property is not only a building, but it’s also a carefully crafted place where comfort, quality, and long-term value come together for years to come, so other generations can still enjoy it too.

Enquiry
Company
Magishaa Construction

Builder

OTP expires in 05:00
Project Location

Other Projects Of Magishaa Construction

Project Collection of this builder

flats-for-sale-in-anna-nagar-west-param-purush-parco
loyaltyFeatured
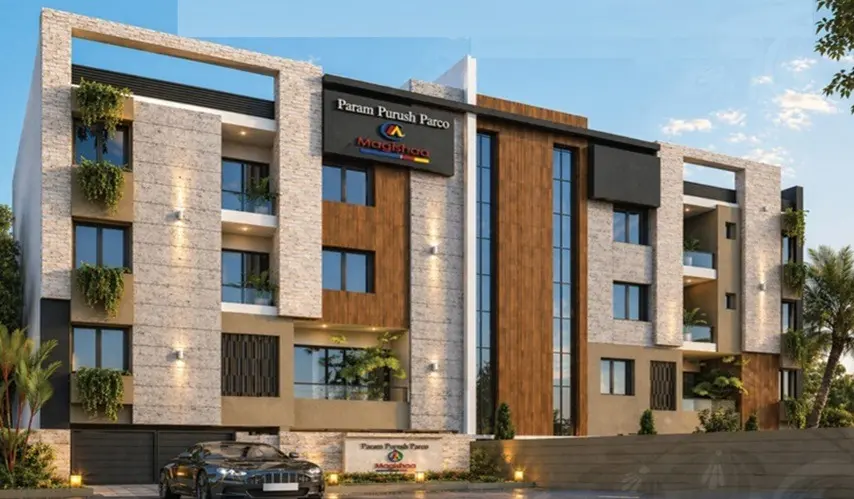
Param Purush Parco

location_onAnna Nagar West, Chennai

  • straighten Size : 1272 - 2090 Sq.ft
  • Possesion : Under Construction

Category : Flats

Starts From : ₹ 2.54 Cr - 4.18 Cr

flats-for-sale-in-anna-nagar-west-praja-pati-parco
loyaltyFeatured
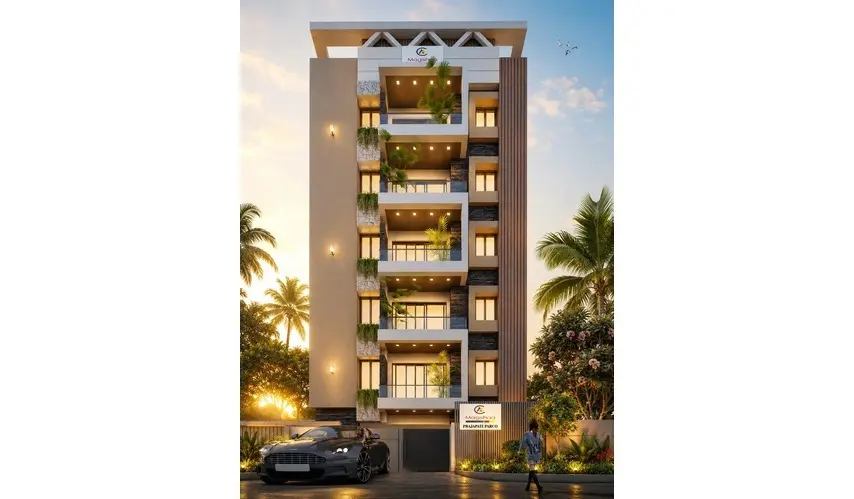
Praja Pati Parco

location_onAnna Nagar West, Chennai

  • straighten Size : 1343 Sq.ft
  • Possesion : Under Construction

Category : Flats

Starts From : ₹ 2.69 Cr
flats-for-sale-in-korattur-magisha-hamsaverde
loyaltyFeatured
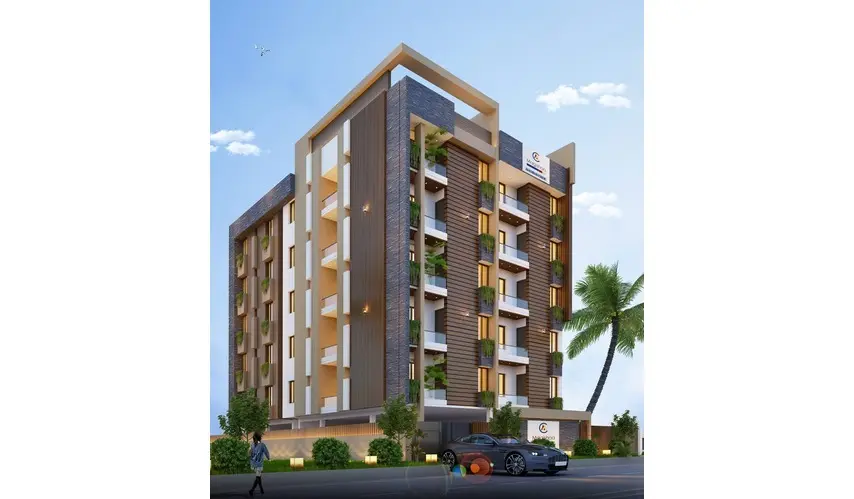
Hamsaverde

location_onKorattur, Chennai

  • straighten Size : 1371 - 1632 Sq.ft
  • Possesion : Under Construction

Category : Flats

Starts From : ₹ 1.92 Cr - 2.28 Cr

flats-for-sale-in-anna-nagar-west-adhbhuta-ortus
loyaltyFeatured
Athbutha Ortus

location_onAnna Nagar West, Chennai

  • straighten Size : 975 - 1619 Sq.ft
  • Possesion : Ready to move

Category : Flats

Starts From : ₹ 1.32 Cr - 2.19 Cr
Magishaa Gokulam

location_onMogappair West, Chennai

  • straighten Size : 877 - 1686 Sq.ft
  • Possesion : Ready to move

Category : Flats

Starts From : ₹ 96.47 L - 1.85 Cr

Abhijeet Regalo is located in Anna Nagar West, Chennai

Unit sizes of the Abhijeet Regalo ranges from 1406 to 1433 sq.ft

There are about 8 units in this project.

Abhijeet Regalo is built across of land.

Call +91 73582 26118